🎵 Audio guide
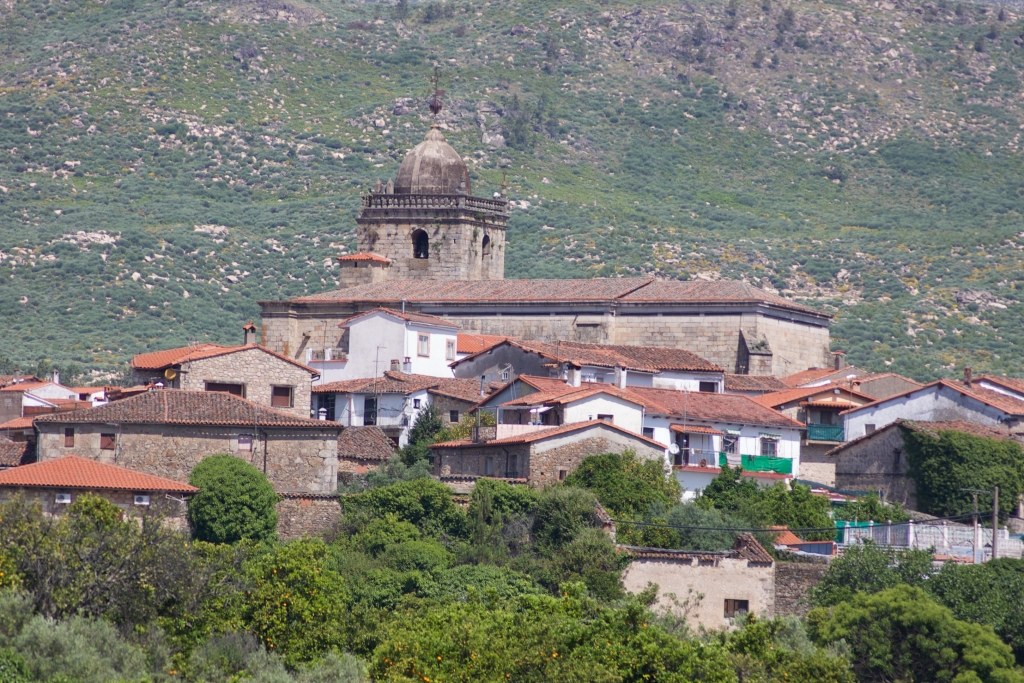
The Church of Our Lady of the Angels (Iglesia de Nuestra Señora de los Ángeles) dates from the 16th century. Built on the site of a former church, it is an imposing presence in the centre of Acebo.
Although it appears homogeneous it is possible to distinguish the distinct phases of its construction, starting at the beginning of the 16th century and culminating in its present form at the end of the 18th century. These were nearly 200 years of hard work with the result that Acebo boasts one of the most impressive churches in the province, recognised as a Cultural Heritage Asset..
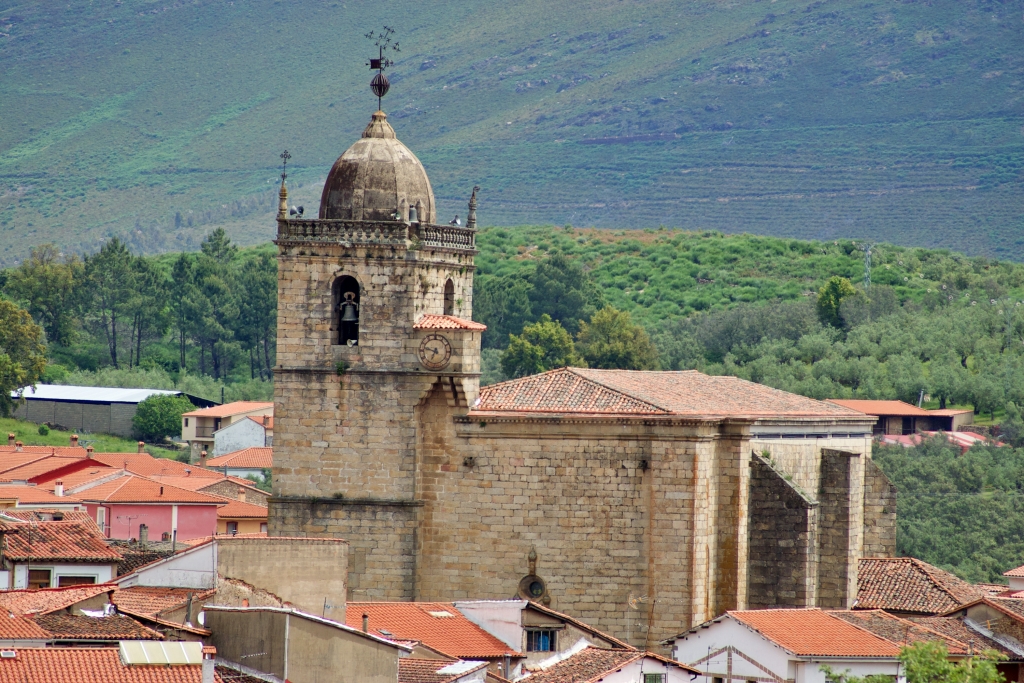
The rectangular nave and the narrower chancel can be distinguished from the exterior of the church. The domed bell tower is situated on the Gospel (north) side towards the back of the church and the vestry can be found beside the chancel on the Epistle (south) side.
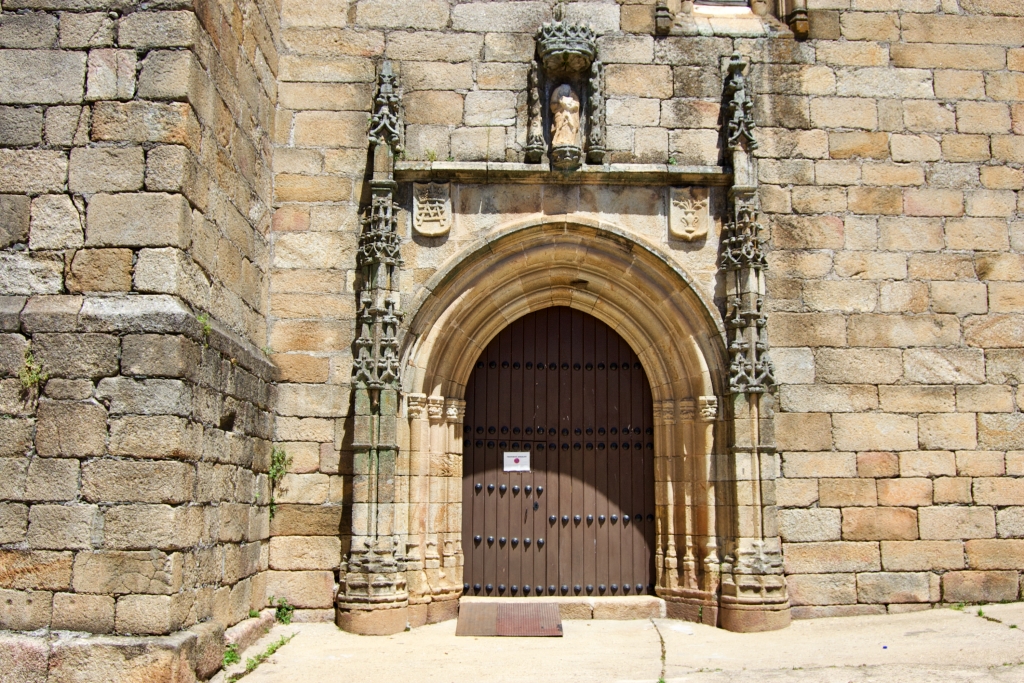
The side entrances of the nave are Gothic with slightly pointed arches. The Gospel side entrance is simple, walled up since time immemorial watched over by a statue of a bishop in a small alcove. The Epistle side entrance is ornately decorated, framed by columns, with its entablature and cornice crowned with an alcove.
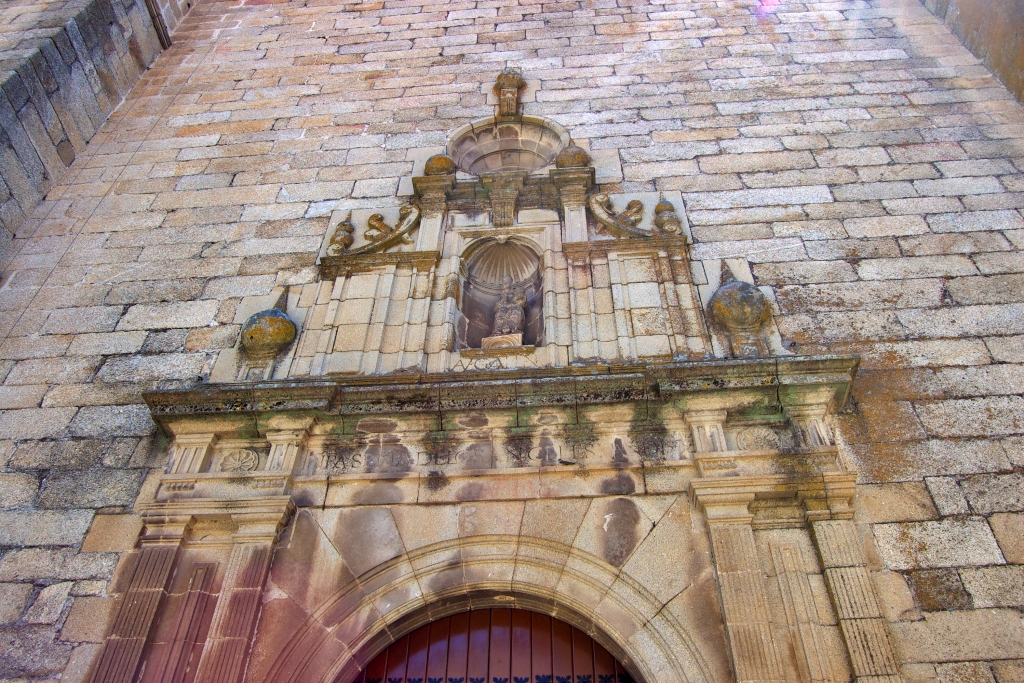
The main entrance, of monumental stature, has Renaissance influences. It is divided in two by an entablature and a cornice with the door opening set beneath a semi-circular arch. The upper part consists of a triangular false facade with an alcove, crowned with a large rose window.
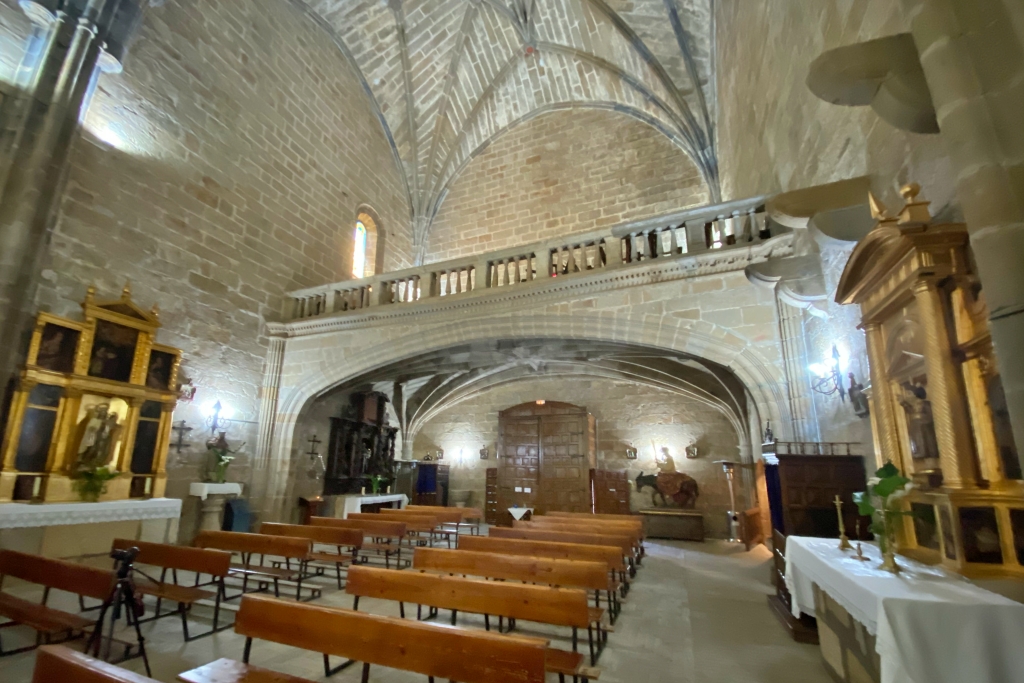
The interior of the church is impressive – surprisingly large and full of light. The nave is divided in two by a slightly pointed diaphragm arch. The choir is at the back of the church, supported by a flat rib vault, open to the nave by a large three-centred arch. Under the choir there is access to the baptismal chapel, situated at the base of the tower, and the spectacular staircase which gives access to the bell area.
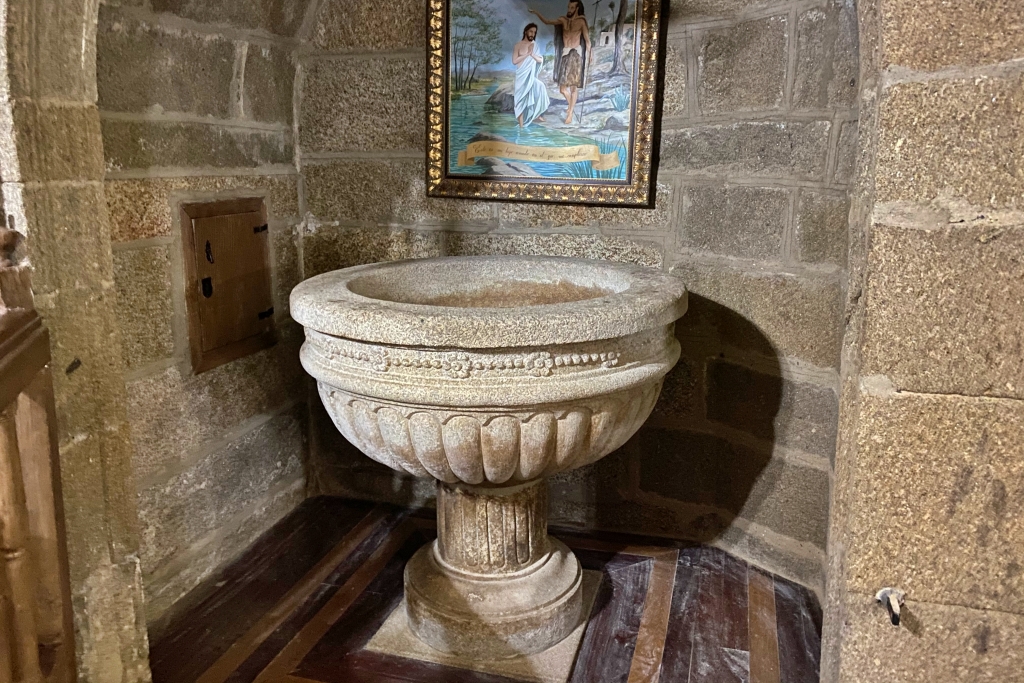
The large baptismal font in the nave, dating from 1570, is a replacement for a smaller one which is currently situated in the presbytery. Also in the nave is the platform which supported the old organ of which only part of its wooden structure remains, in some of the presbytery's furniture.
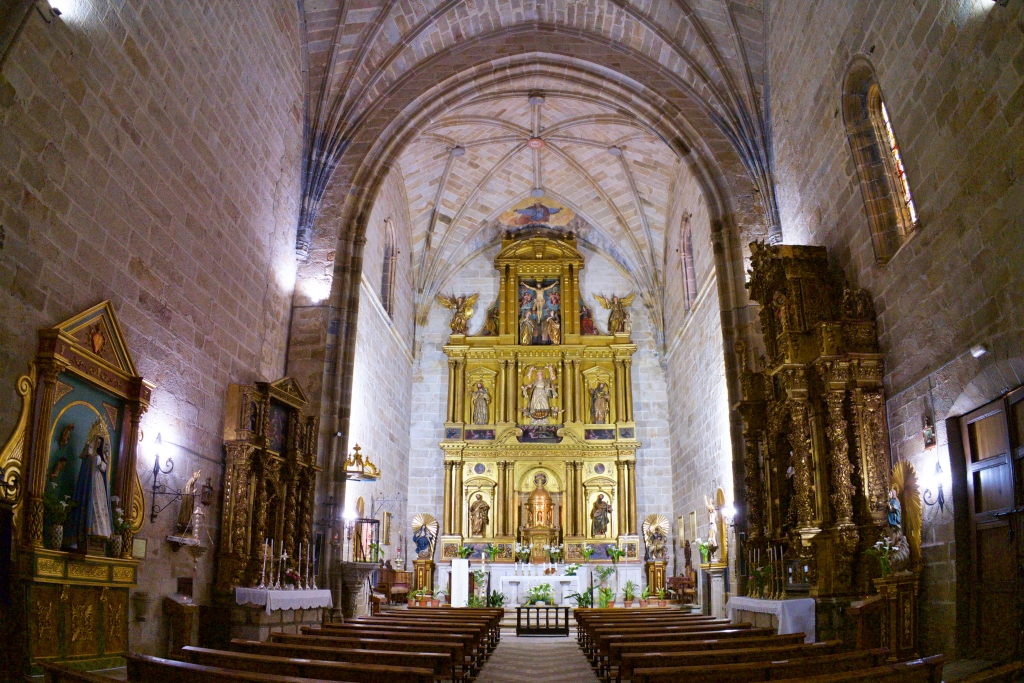
The main chapel, with an almost square footprint and narrower than the nave, is separated from the latter by a beautifully decorated triumphal arch. A magnificent Gothic stone pulpit, covered by a Baroque wooden sounding board is situated on the Gospel side of the presbytery. An architrave doorway leads to the vestry which is roofed with a pendentive dome and where a 16th century Talavera tile mural can be found.
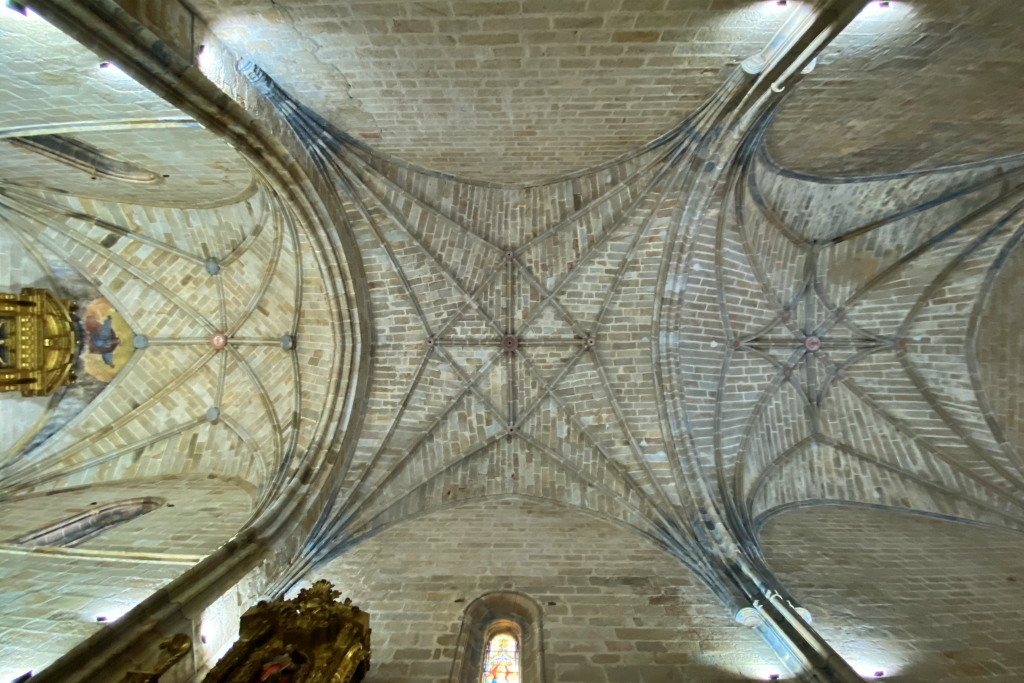
The distinct phases of the construction of the temple can be seen in the design of the vaulted ceiling. Above the presbytery, the oldest part, the rib vault incorporates only tiercerons, while the two rib vaults over the nave also have liernes, which at the back of the church are curved.
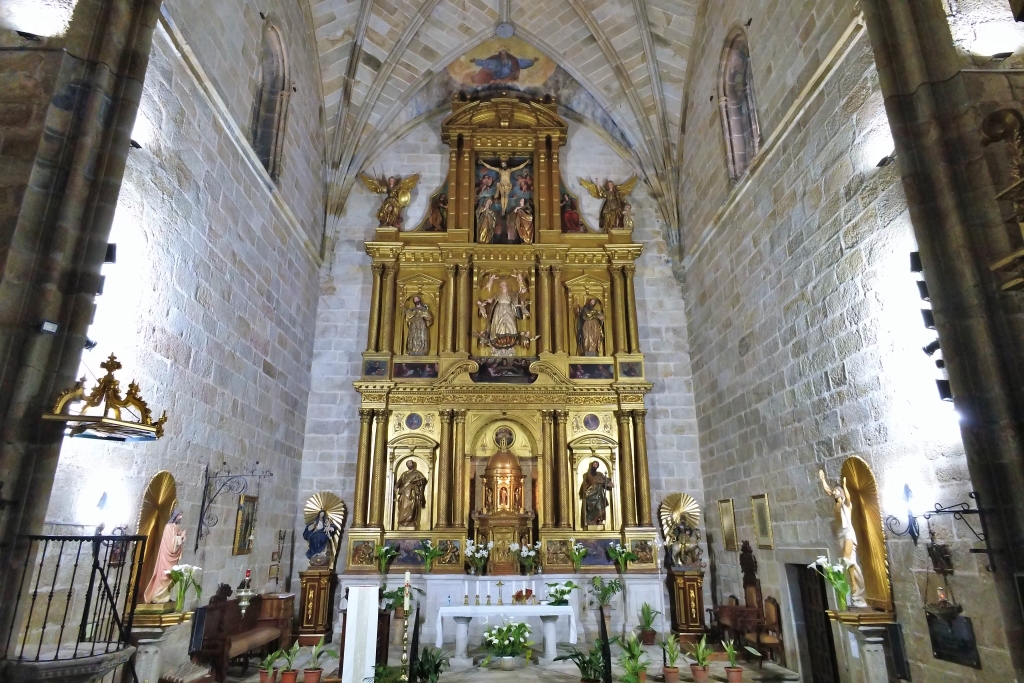
Acebo’s church also has a number of important religious artefacts in part from hermitages and monasteries which have now disappeared. The gilded wooden main altarpiece, dating from 1634, is divided in two main rows of three parts. The central part holds the ostensorium and above that, there is a figure of the Virgin Mary.The uppermost section is a figure of Jesus on the cross. Above the original altarpiece there is a beautiful painting of God the Father.
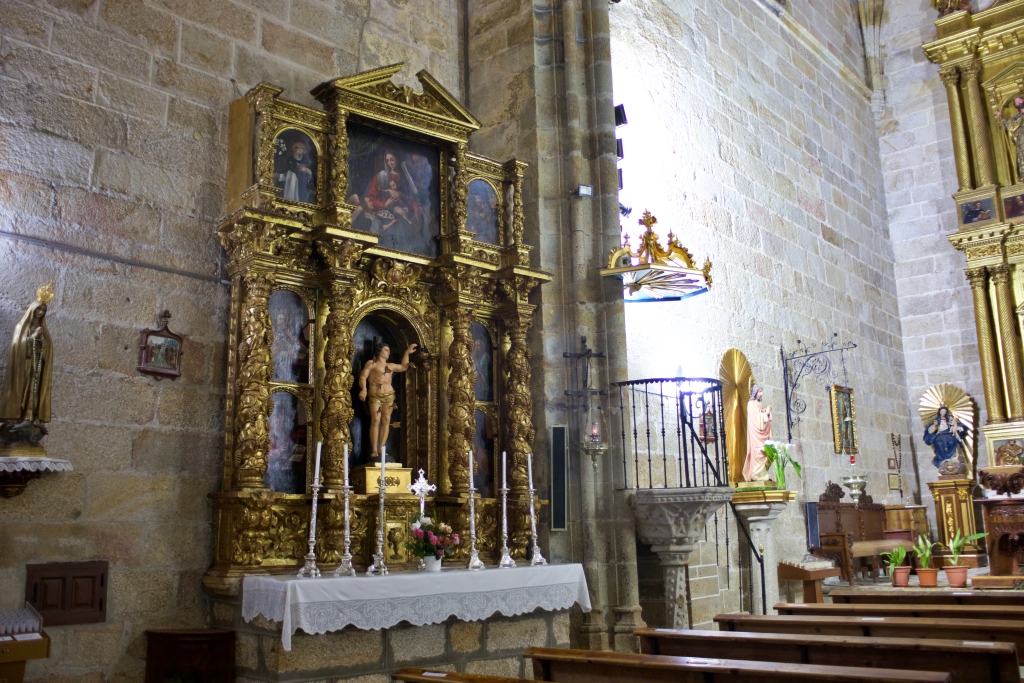
There are other interesting reredos such as the two from the 18th century at the front of the nave, two more opposite each other in the nave from the same period as the main altarpiece and below the choir there is yet another, this one in the Baroque style.